Read the everyday.
Begin with routines, needs and the character of a place. Explore light, movement and the edges between activities. A useful brief asks who uses a space and where its existing arrangement gets in the way.
THE STUDIO APPROACH
LINEA is an independent portfolio concept exploring how interiors can support the ordinary things that make a life.
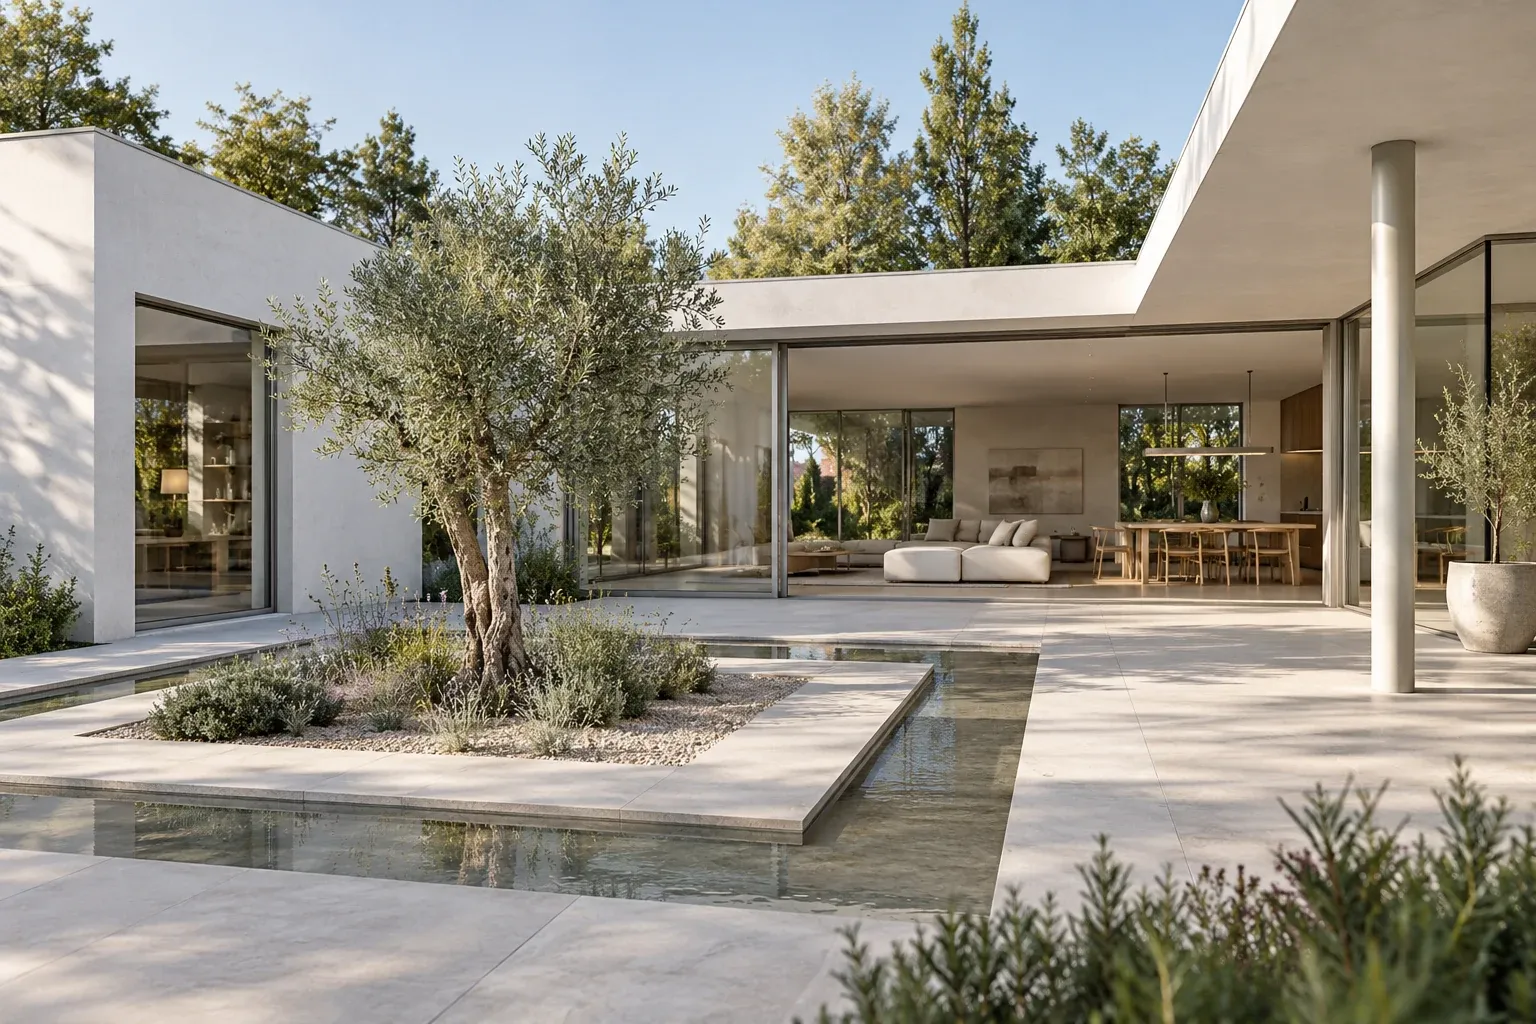
BEGIN WITH AN IDEA
The studies imagine homes, cafés, guest spaces and workplaces around the Rhine–Ruhr region and Eifel. Their shared interest is the relationship between people, the rooms they use and the things they keep close.
Each study begins with a spatial question: how a room supports everyday life, how materials meet, and how light gives a place its character.
Architectural studies
THREE DESIGN STAGES
Begin with routines, needs and the character of a place. Explore light, movement and the edges between activities. A useful brief asks who uses a space and where its existing arrangement gets in the way.
Test shared space and quiet space, useful storage and clear routes. Develop an interior concept that makes its priorities understandable before choosing individual finishes.
Work with a small material palette, then challenge the proposal. A real project requires surveys, specialist checks, access requirements and an ongoing conversation with its users.
THE SCOPE OF THESE STUDIES
Relationships between rooms, circulation, gathering places and quiet edges as the starting point for a coherent design.
Built-in elements, useful furniture arrangements and transitions between activities, explored as a coherent whole.
A considered palette of textures, tones and light that gives the proposal its character.