STUDY 01 / 06
Courtyard House
Spatial study
- Location
- Düsseldorf
- Type
- Residential
- Year
- 2026
- Area
- 165 m²
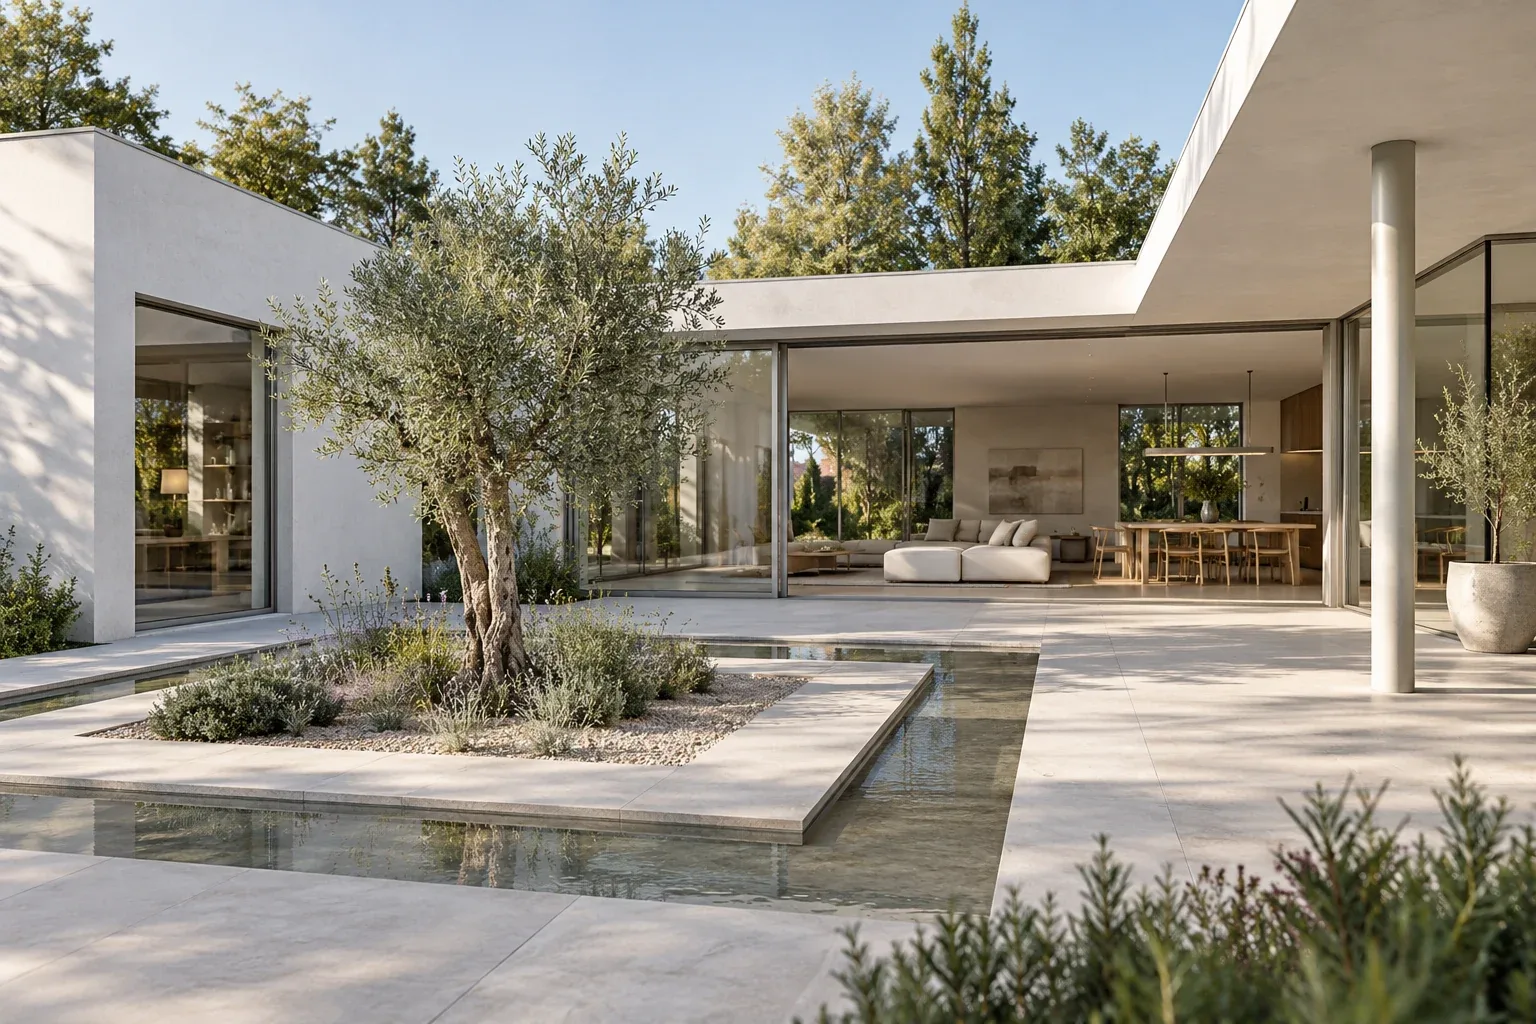
A study in light, material and proportion.
Brief
A home can bring a family together without asking everyone to share the same rhythm. This project brief considers a compact courtyard house in Düsseldorf, where generous common rooms need to coexist with quiet bedrooms. Rather than making the living room larger, the study asks how a small courtyard might offer a shared point of orientation. The proposed area is 165 square metres, with daily routines used as the starting point for the interior.
Spatial response
The courtyard becomes a pause in the plan: a square of daylight seen from the principal shared spaces. A sheltered terrace marks a quieter edge of the shared rooms. A continuous band of warm oak connects kitchen, dining and living areas. Within it, furniture makes smaller places for cooking, conversation and reading. The dining table sits close to the courtyard, bringing the garden into an ordinary meal. A separate corridor reaches the bedrooms without crossing the centre of a gathering. Storage occupies the edges and leaves the floor open. Wide openings support views across rooms; changes in direction protect the private part of the house.
Material notes
Pale lime plaster holds the light. Oak brings a warmer grain to the surfaces touched most: storage fronts, a seat and the kitchen edge. A quiet mineral floor links the shared rooms. Texture and proportion carry the palette rather than a long list of finishes.

- 01 Lime plaster
- 02 Warm oak
- 03 Limestone
- 04 Aluminium-framed glass
What this study explores
This study explores how a small outdoor room can organise a larger interior. Openness should remain comfortable when several activities happen at once. The visualizations examine a consistent material language and the relationship between shared space and retreat. Daily routines and different needs remain the measure for further development.
A closer look
04 SPATIAL VISUALIZATIONS
Select an image to open the gallery.
White mineral walls and slender glazing frame a planted courtyard, with the living space opening onto pale stone paving.
The living and dining room opens to the courtyard through slender aluminium-framed glazing.
Pale limestone, white plaster and a silver aluminium threshold meet beside the courtyard water rill.
An oblique view across the planted courtyard towards the sheltered lounge and dining area.