STUDY 05 / 06
Linen Guesthouse
Spatial study
- Location
- Eifel
- Type
- Hospitality
- Year
- 2025
- Area
- 360 m²
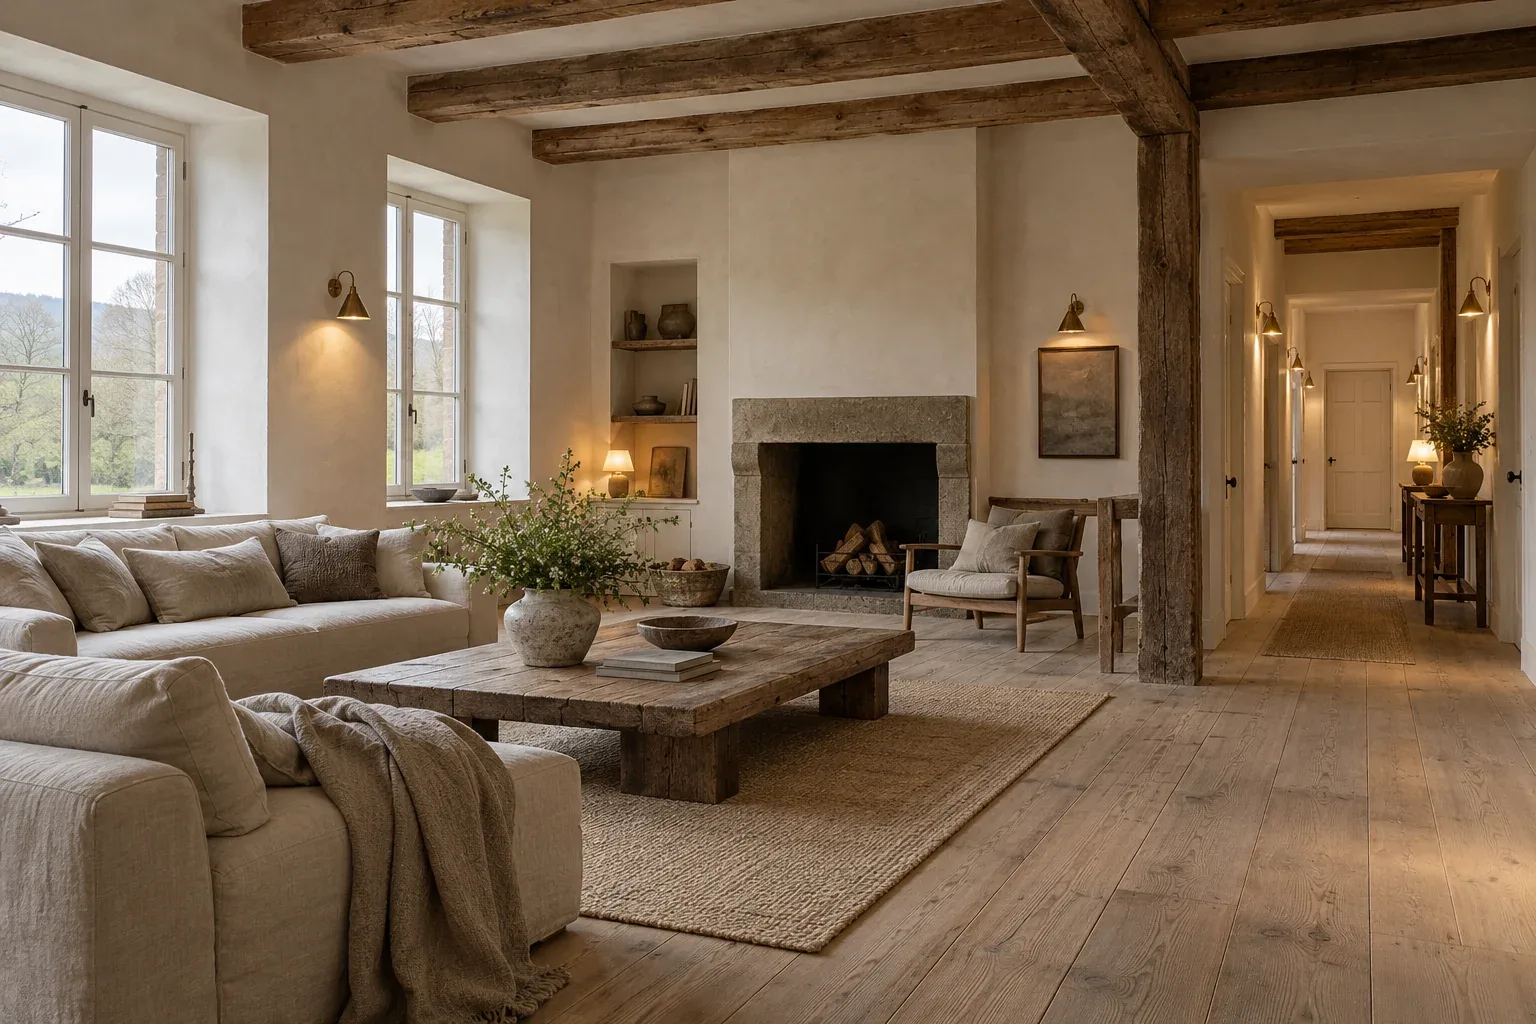
A study in light, material and proportion.
Brief
A small guesthouse can feel coherent without making every room identical. Linen Guesthouse explores 360 square metres in the Eifel region, connecting a shared lounge with quieter guest rooms through material and clear circulation. Arrival should feel understandable and retreat easy. The atmosphere of a stay is the starting point.
Spatial response
The shared lounge is the gathering place. A long view helps an arriving guest understand where to pause; smaller furniture groups allow more than one conversation. The route to the guest rooms stays clear and distinct. Repeated timber elements and linen tones provide continuity, while changes in lighting mark the transition to rest. In the rooms, warm task lights sit where someone reads, unpacks or begins the day. Storage stays modest and legible. Weathered timber keeps its varied grain. The identity comes from the relationship between lounge, circulation and room rather than a decorative theme.
Material notes
Linen tones, pale plaster and weathered timber establish a soft, tactile palette. Warm light is used locally, allowing daylight to retain its character. The material direction brings natural variation into a calm spatial order.

- 01 Natural linen
- 02 Reclaimed timber
- 03 Pale plaster
- 04 Brushed brass
What this study explores
The project explores continuity without uniformity. Which details help a guest recognise the whole place, while a lounge, corridor and bedroom support different activities? Its atmosphere develops along the guest journey, from arrival to retreat.
A closer look
04 SPATIAL VISUALIZATIONS
Select an image to open the gallery.
Shared guesthouse lounge with linen seating and weathered timber elements.
Clear circulation linking the shared lounge to quieter guest rooms.
Close view of linen, reclaimed timber and warm plaster.
Guest room with linen tones, timber furniture and a warm reading light.