STUDY 06 / 06
Workshop Loft
Spatial study
- Location
- Wuppertal
- Type
- Workspace
- Year
- 2026
- Area
- 210 m²
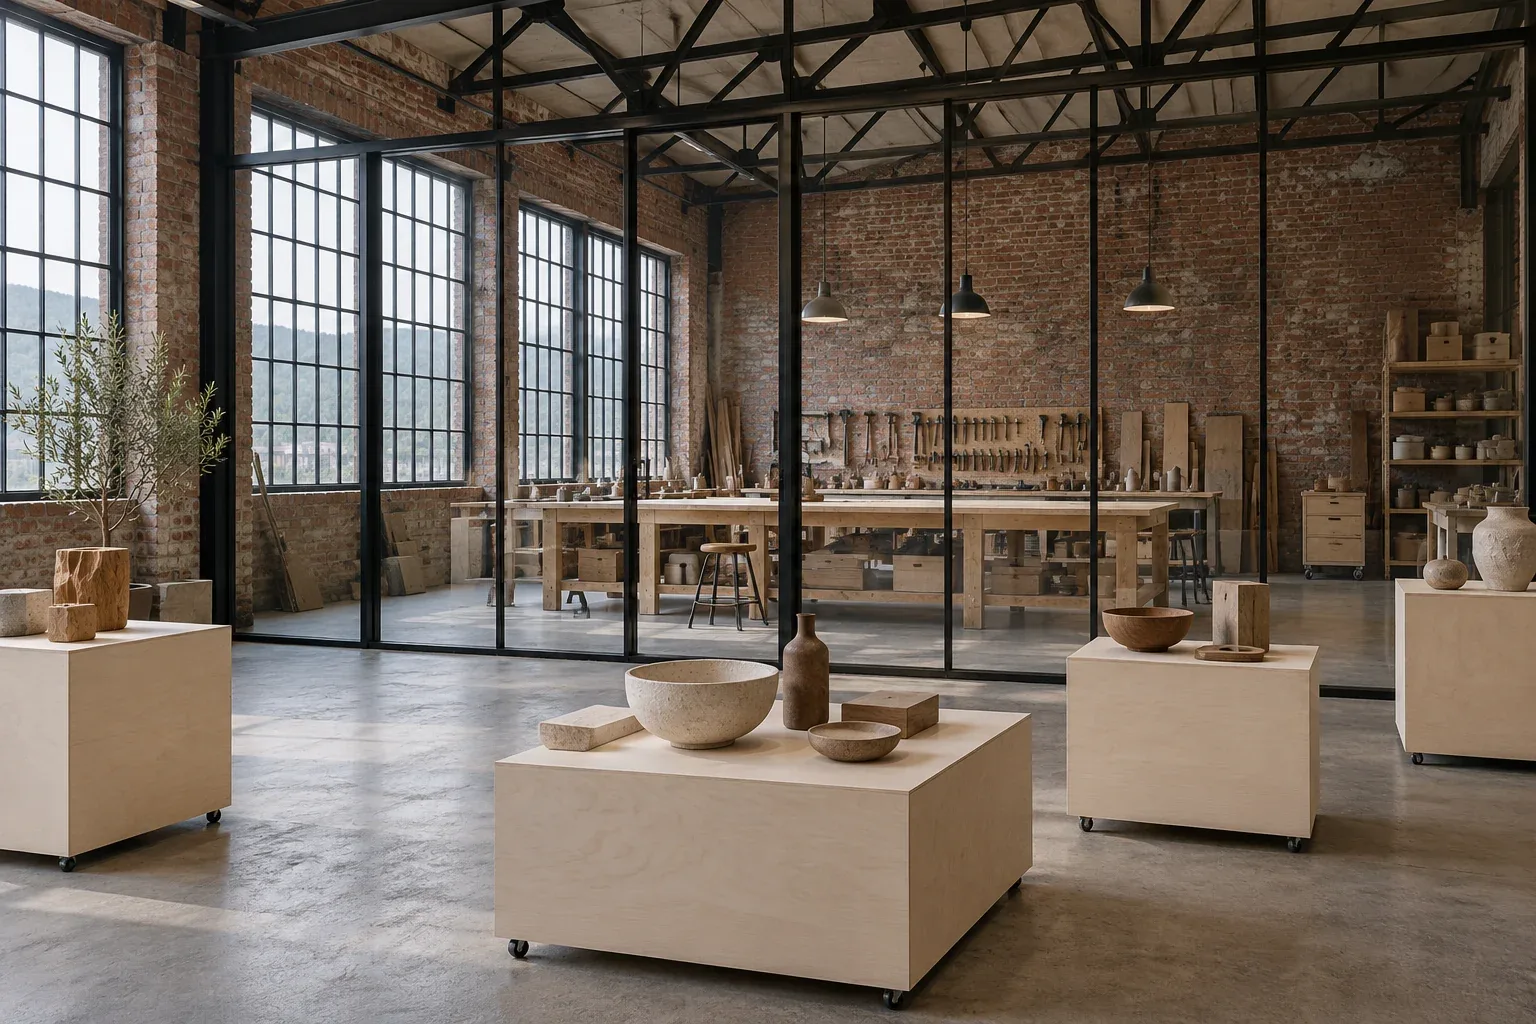
A study in light, material and proportion.
Brief
Making and showing often need different conditions, yet can enrich each other. Workshop Loft considers 210 square metres in Wuppertal, with a small workshop beside a display area. The brief asks for a visible working process, generous surfaces and an exhibition arrangement that can change. The loft character is the starting point for adaptation.
Spatial response
A glazed partition makes the workshop visible from the display area while giving each activity a clear boundary. A long workbench forms the centre; perimeter storage keeps materials accessible and routes open. Beyond the glass, mobile display blocks adapt to a few large pieces or many smaller objects. Visitors understand where work happens without entering the making area. Simple transitions preserve a long view through the loft. Process and outcome share a conversation: tools, traces and unfinished pieces remain visible while finished work receives a quieter setting.
Material notes
Mineral surfaces and dark metal frames give the loft a restrained background. Timber work surfaces bring warmth where hands meet the building. Pale display blocks let the objects lead. Material and scale connect workshop and exhibition while respecting their different roles.

- 01 Worktop timber
- 02 Dark steel
- 03 Existing mineral surface
- 04 Clear glass
What this study explores
The study explores how adaptation can reveal an activity rather than hide it behind a finished interior. How close can a visitor feel to making while the workshop remains practical? Further development begins with the makers, their tools and the building. A spatial mock-up can test the movement of materials and visitors.
A closer look
04 SPATIAL VISUALIZATIONS
Select an image to open the gallery.
Loft overview with a visible workshop behind a dark-framed glazed partition.
Long timber workbench in the making area of the loft.
Glazed transition between the workshop and adaptable exhibition space.
Layered timber work surface against the loft’s brick and mineral background.