STUDY 04 / 06
Quiet Office
Spatial study
- Location
- Bonn
- Type
- Workspace
- Year
- 2025
- Area
- 420 m²
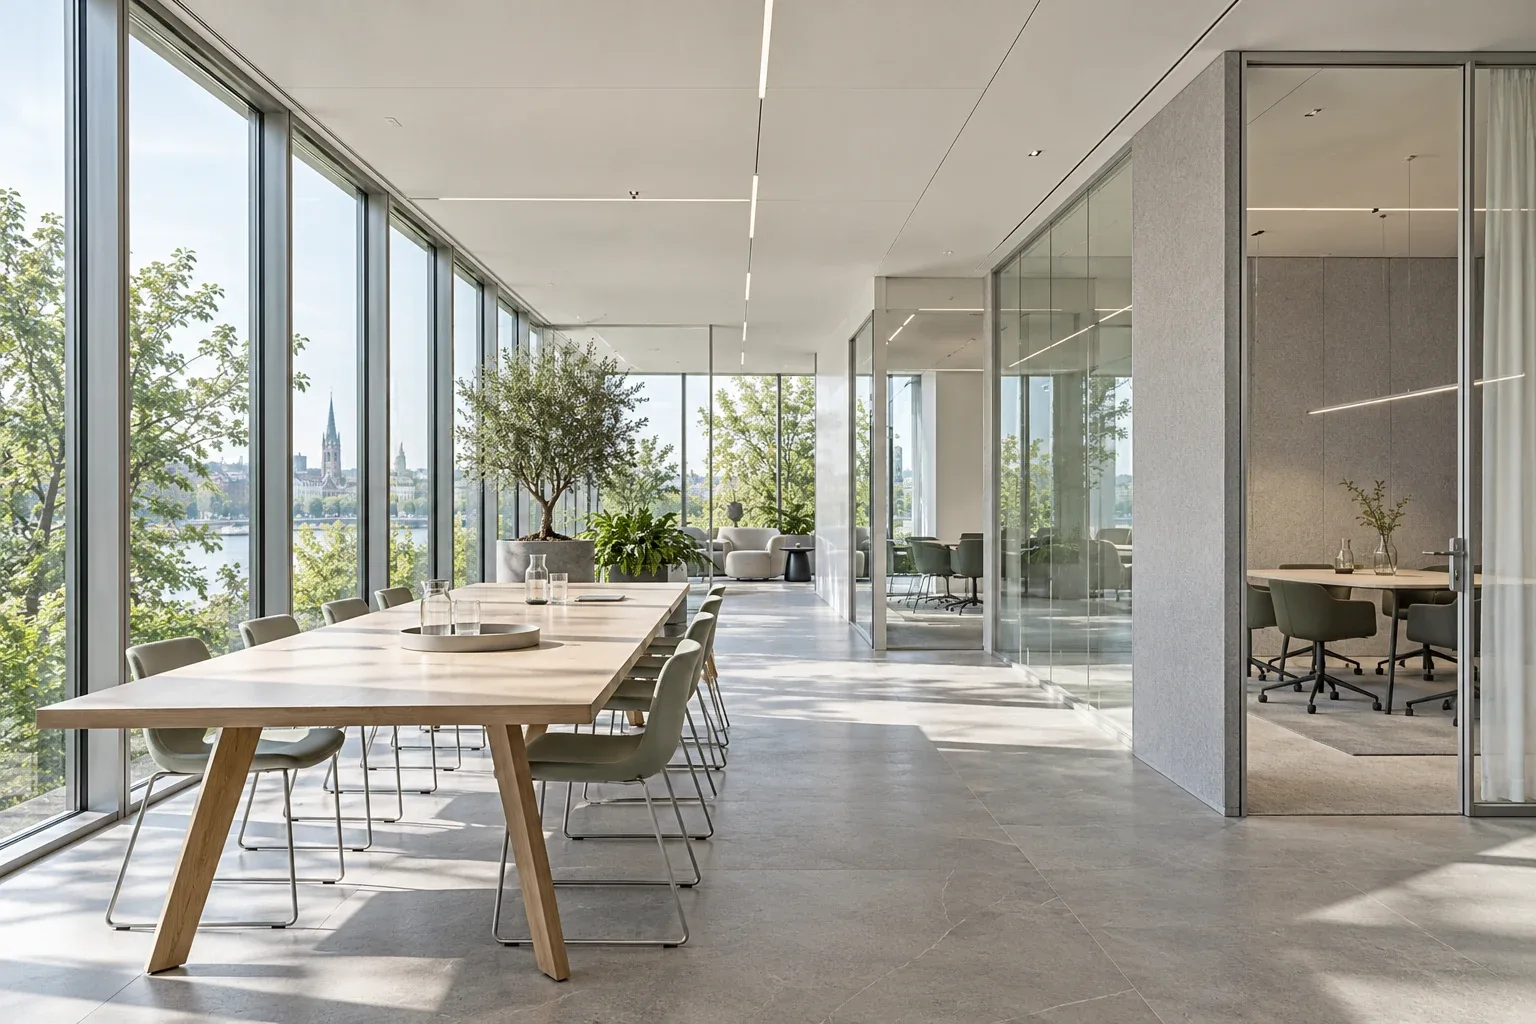
A study in light, material and proportion.
Brief
An office should make different ways of working possible. Quiet Office considers a 420 square metre workplace in Bonn for concentrated individual work, informal conversation and short group sessions. Clear choices between those settings include somewhere to pause. The study begins with activities rather than a target desk count.
Spatial response
A long communal table creates a shared centre for conversation, informal review and work in company. Smaller enclosed rooms form a readable sequence around it. A quiet green edge signals a slower pace. Modular partitions suggest a changing balance between open and enclosed space. Routes stay separate from concentrated working places. Selected glazed sections make room occupation visible without exposing every activity. Visual connection and acoustic separation are treated as related but distinct questions.
Material notes
Timber gives the communal table a recognisable presence. Muted textile surfaces, clear glazing and a quiet floor establish the surrounding rooms. Planting introduces a green spatial accent. The palette balances warmth, legibility and different degrees of openness.

- 01 Oak
- 02 Acoustic textile
- 03 Clear glass
- 04 Soft mineral grey
What this study explores
The study asks how choice can become legible within a workplace. A setting should feel comfortable to use as well as available. The visualizations explore a communal centre, enclosed rooms and a quiet edge. Work patterns, team conversations and inclusive access guide further development.
A closer look
04 SPATIAL VISUALIZATIONS
Select an image to open the gallery.
Daylight connects a pale oak communal table, glazed acoustic rooms and a quieter planted edge.
Individual working area beside the office communal zone.
Glazed and acoustic partitions separating quieter rooms from the shared space.
Close view of timber, textile and planting in the quiet office palette.